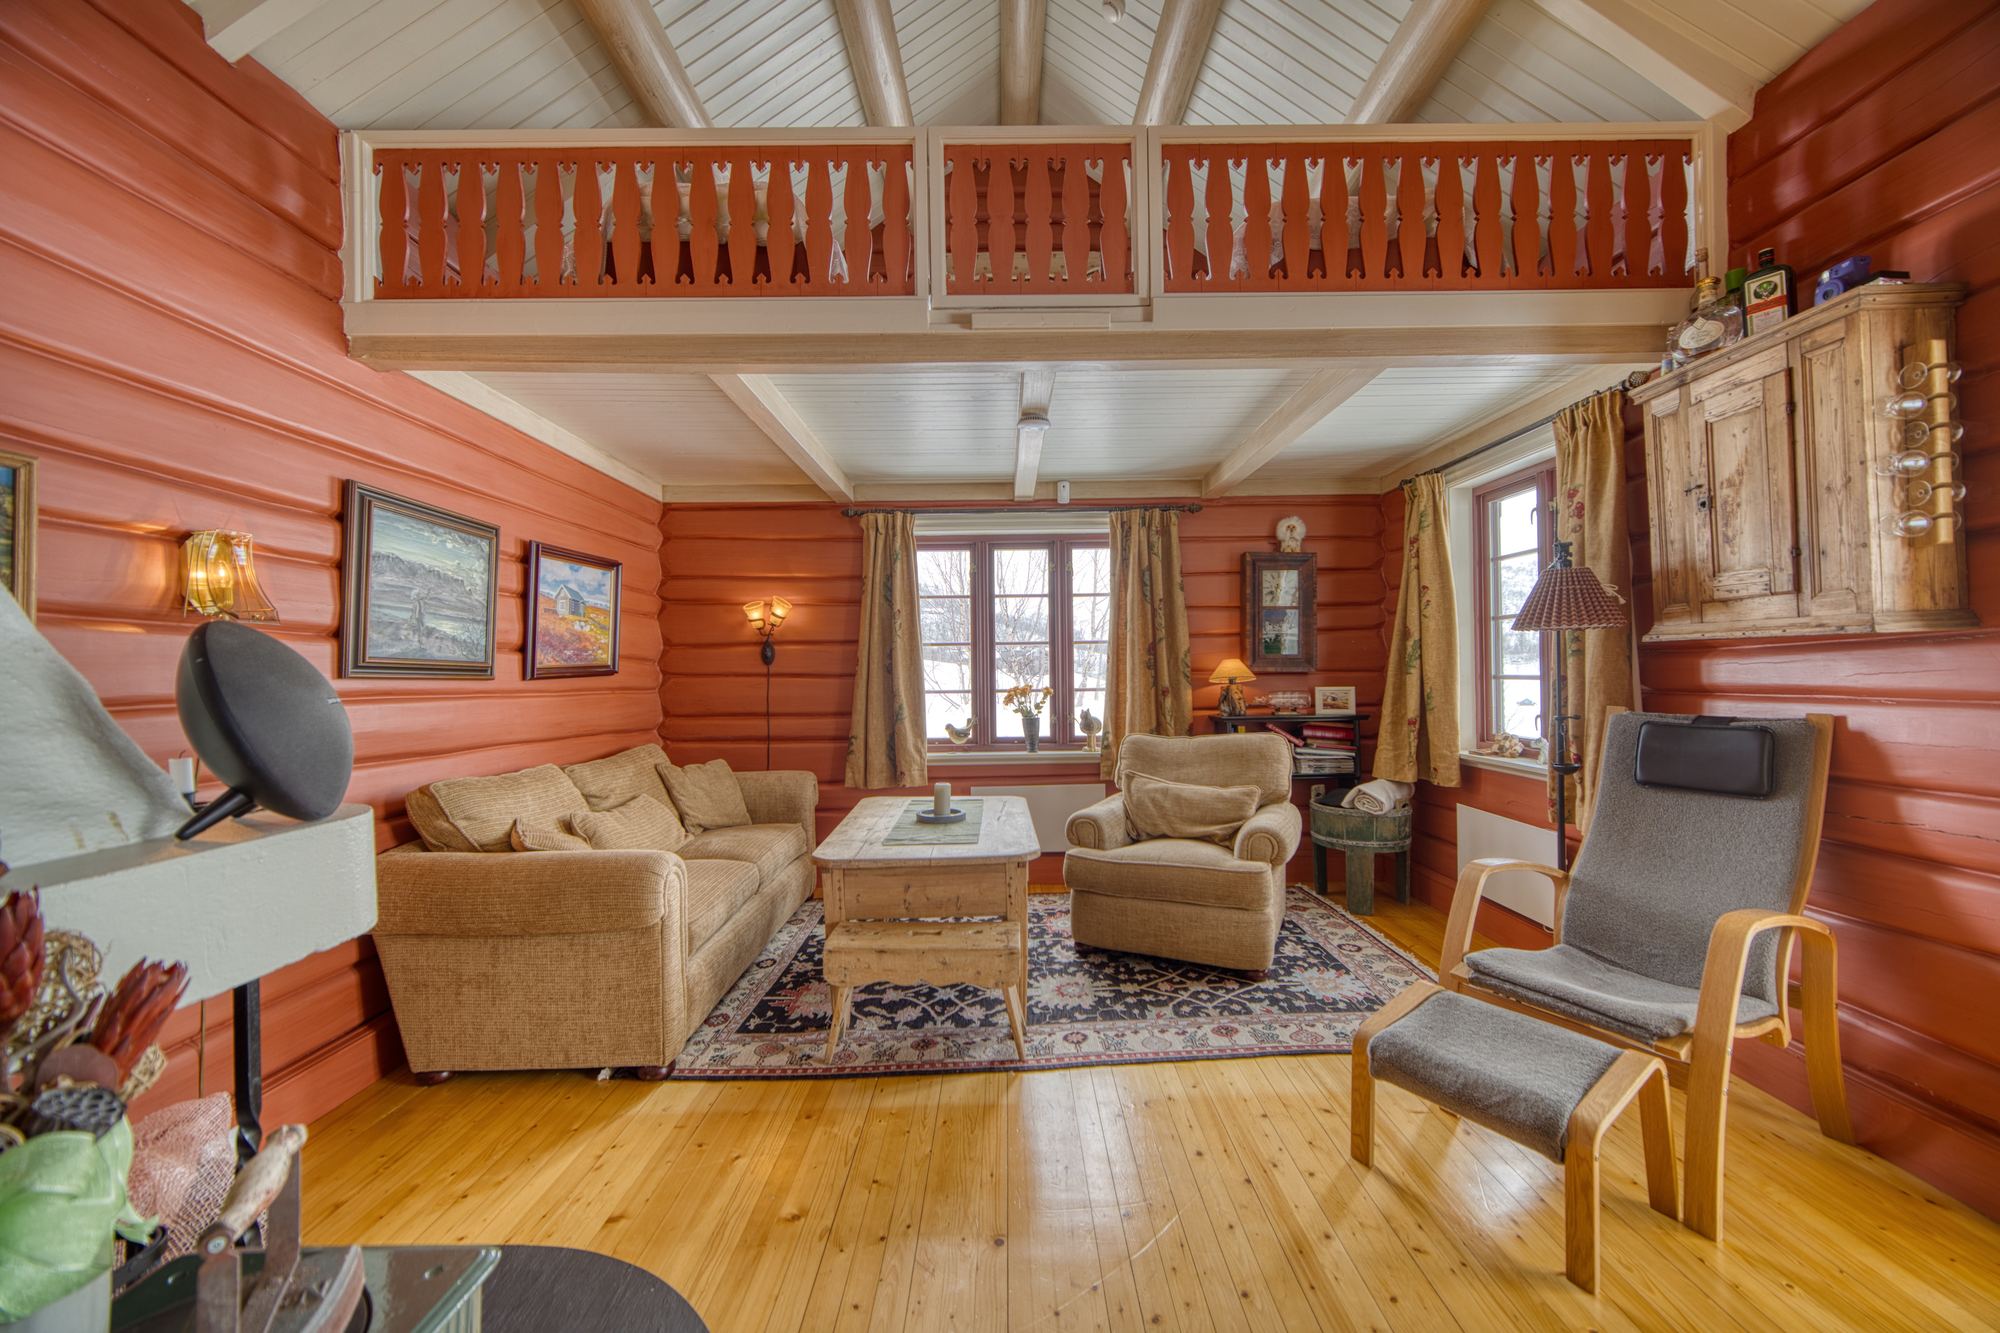
Log cabin from 1900
The cabin
Oldemorstugu was built of logs in 1900, moved to Karistøltangen in 1964, and extended and modernised in 2003, without losing its soul.
The cabin has a floor area of 96 m², plus the sleeping lofts and an outdoor storage shed. There is parking for 2–3 cars in the yard.
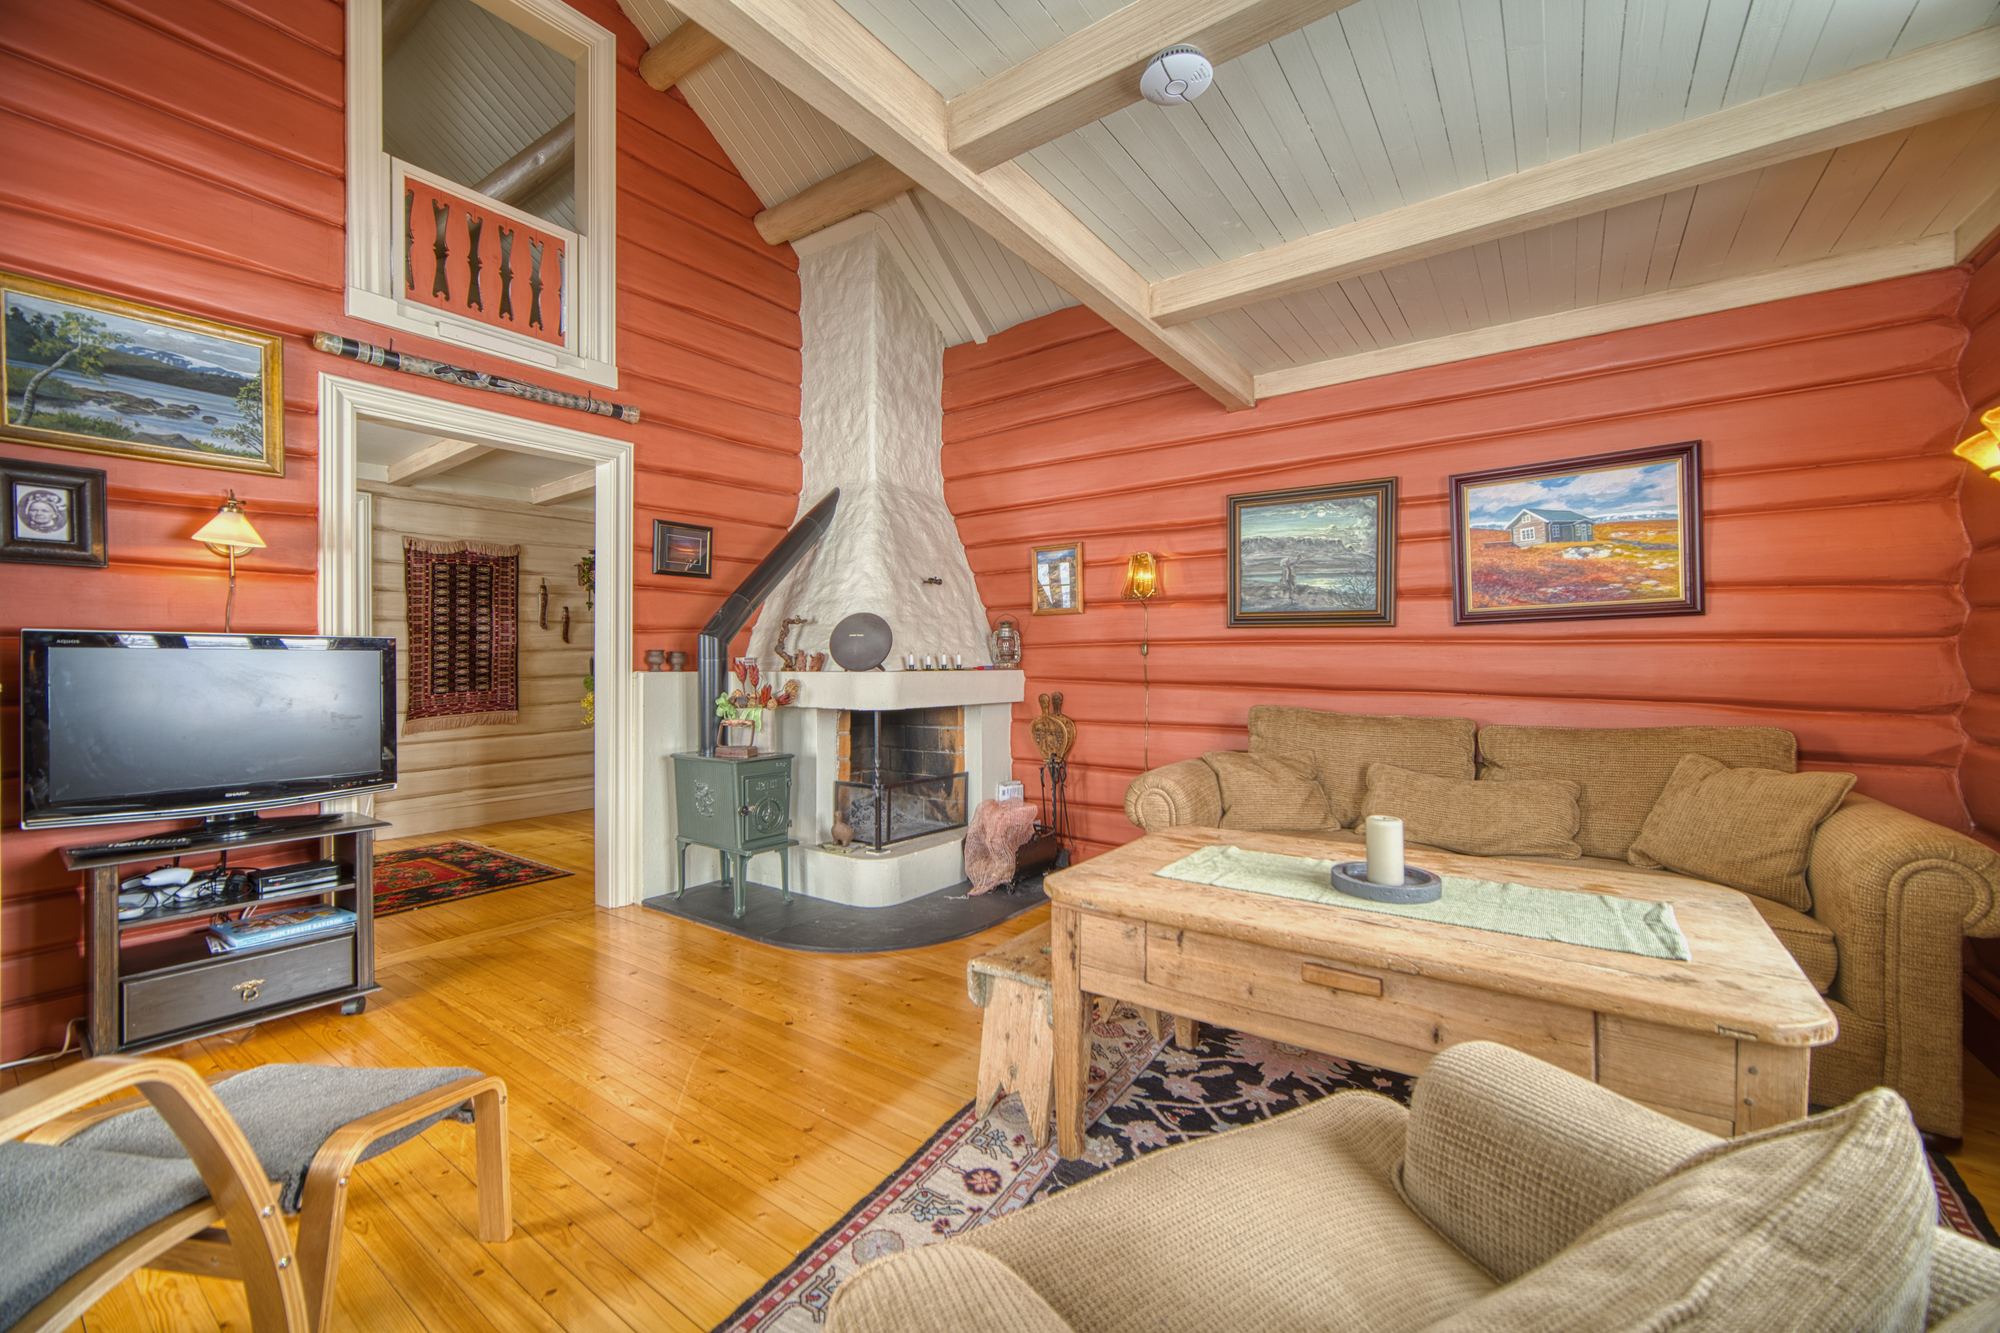
Living room
Fireplace, timber and high ceilings
The living room has a high ceiling with a sleeping loft above, and both a fireplace and the old Jøtul stove. From the bay window you look out over the lake and the plateau.
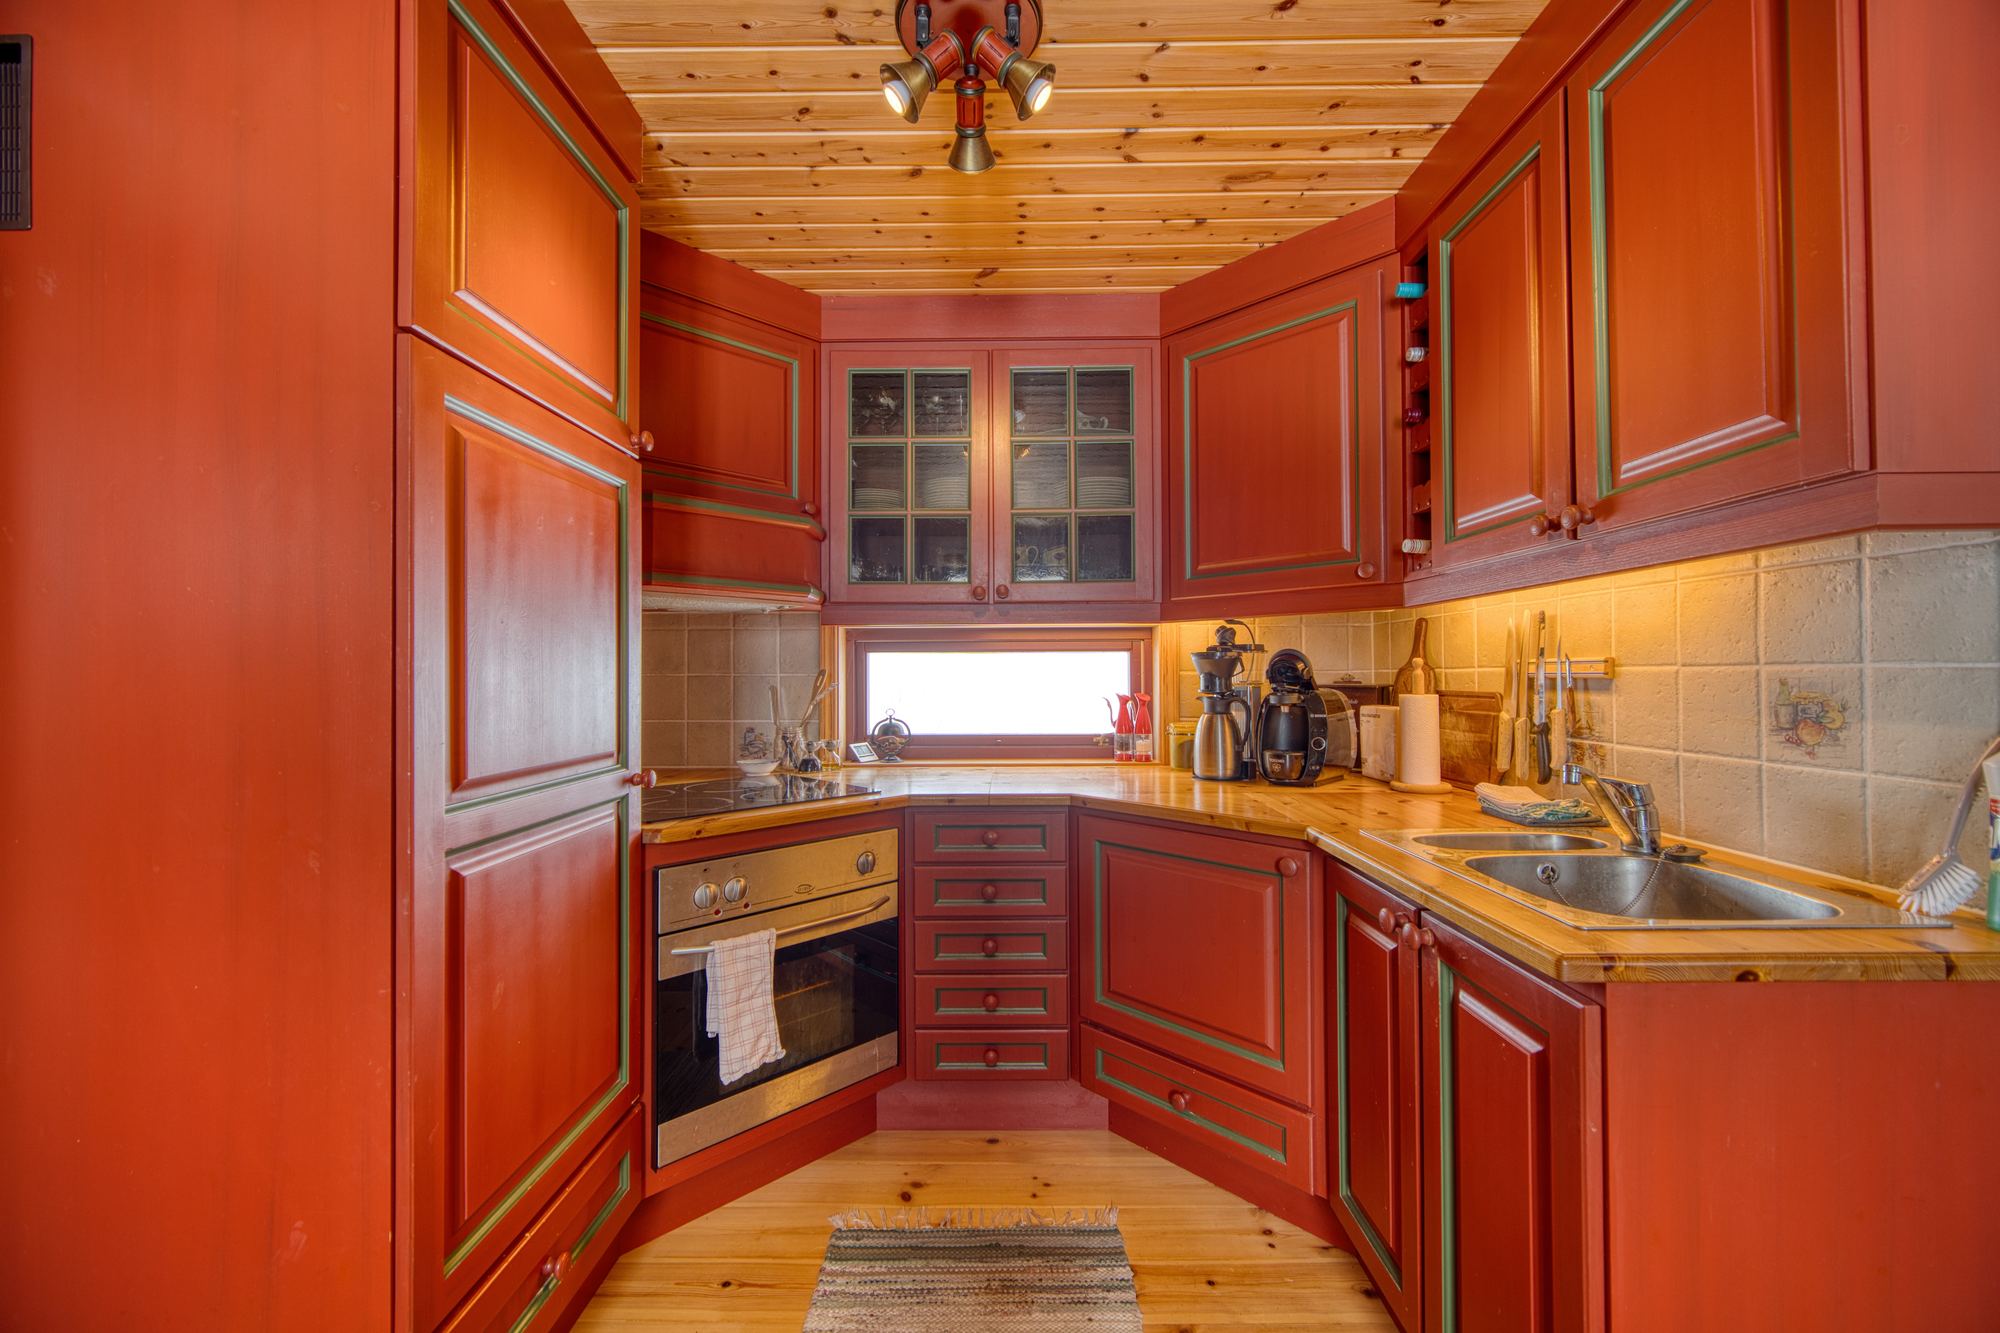
Kitchen
A long table for nine
A fully equipped kitchen, and a long table with nine seats where the whole party gathers for dinner.
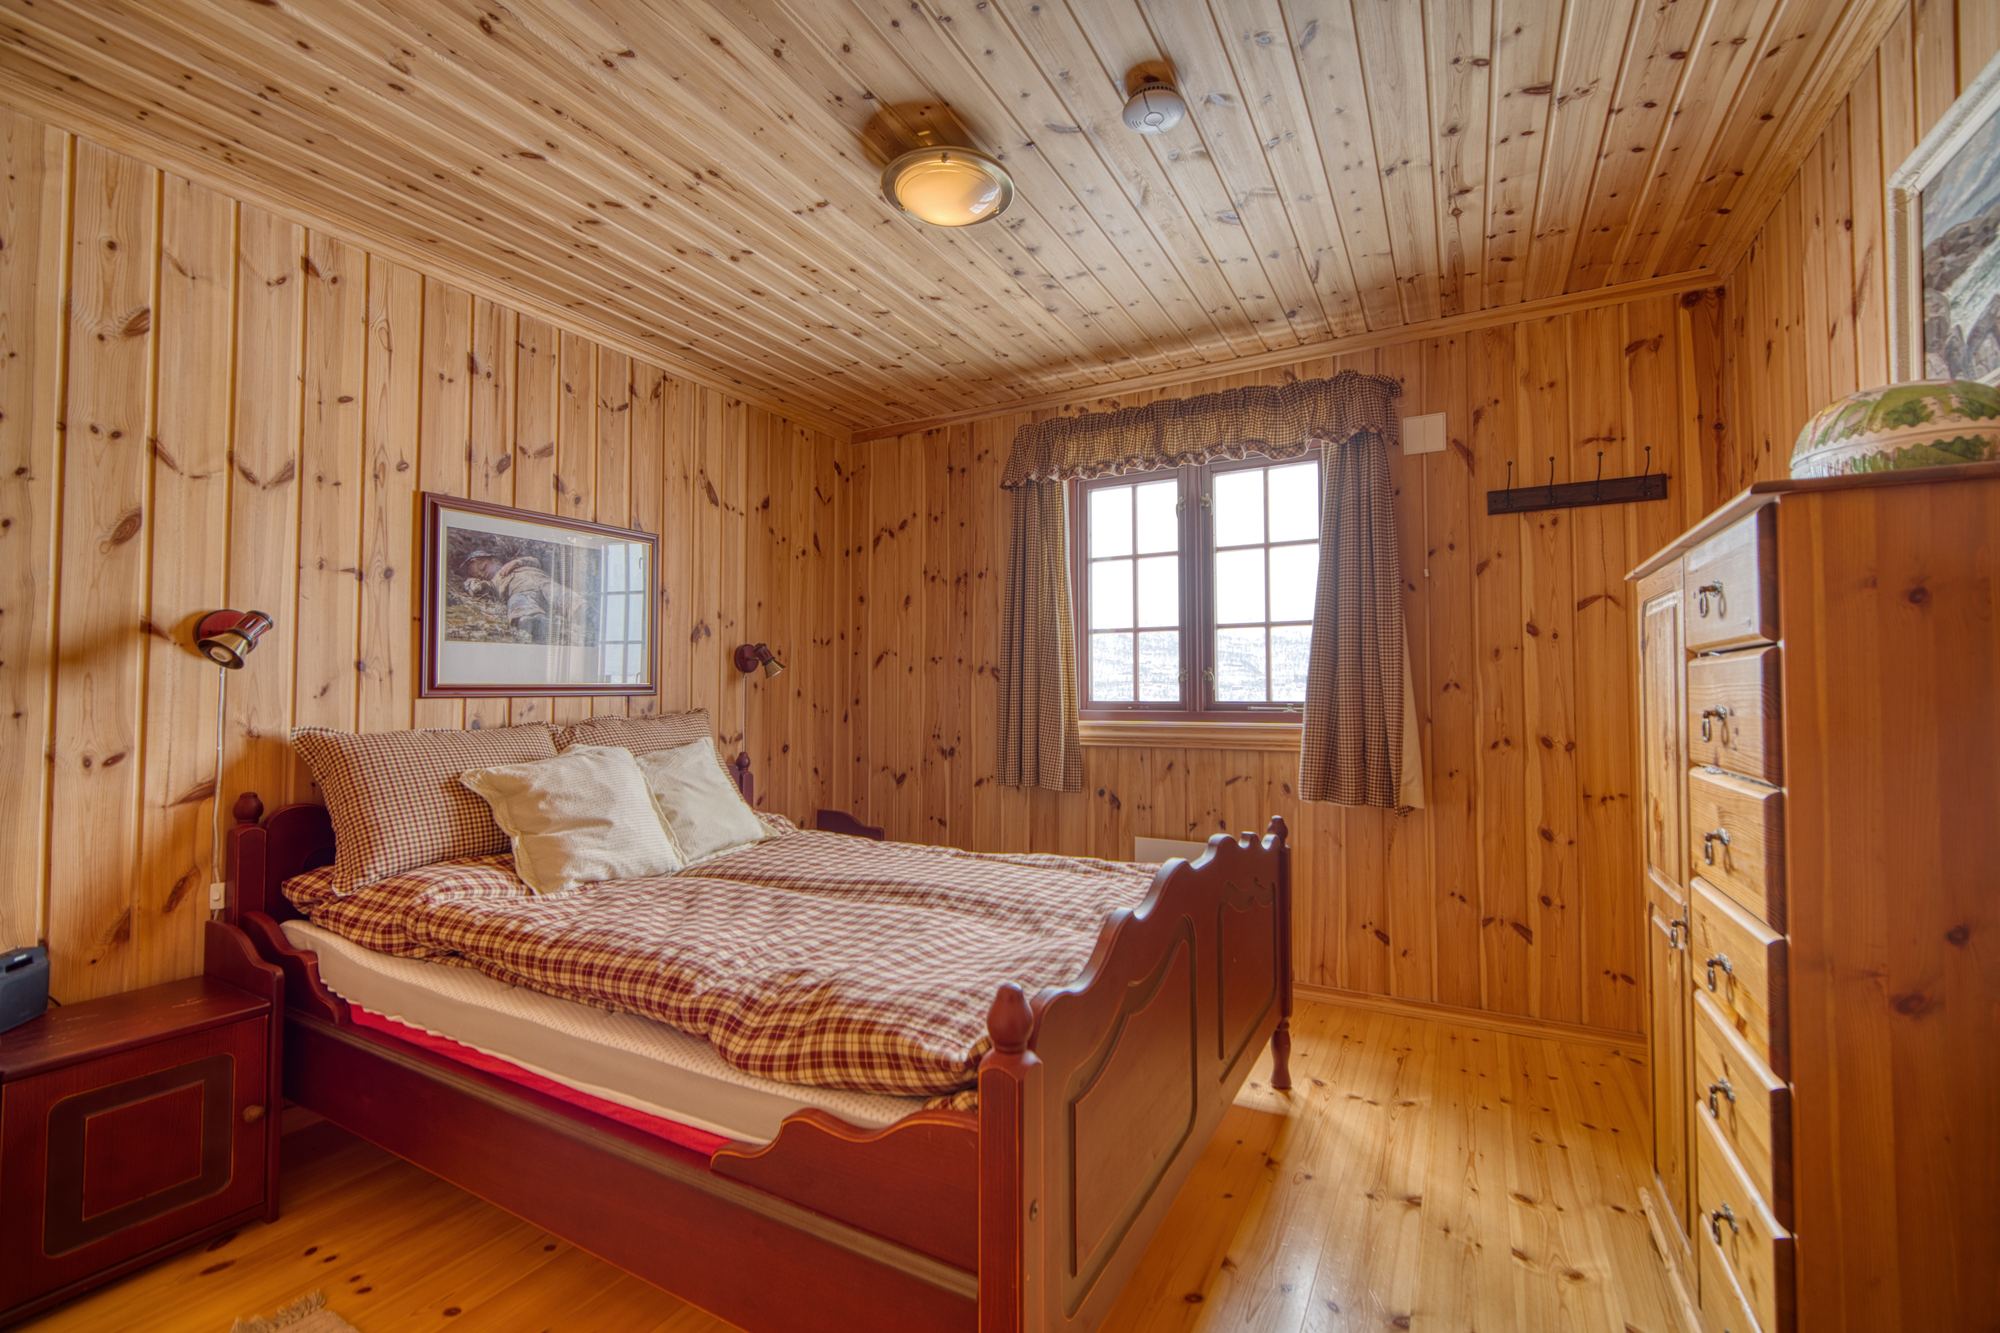
Bedrooms and lofts
Nine beds
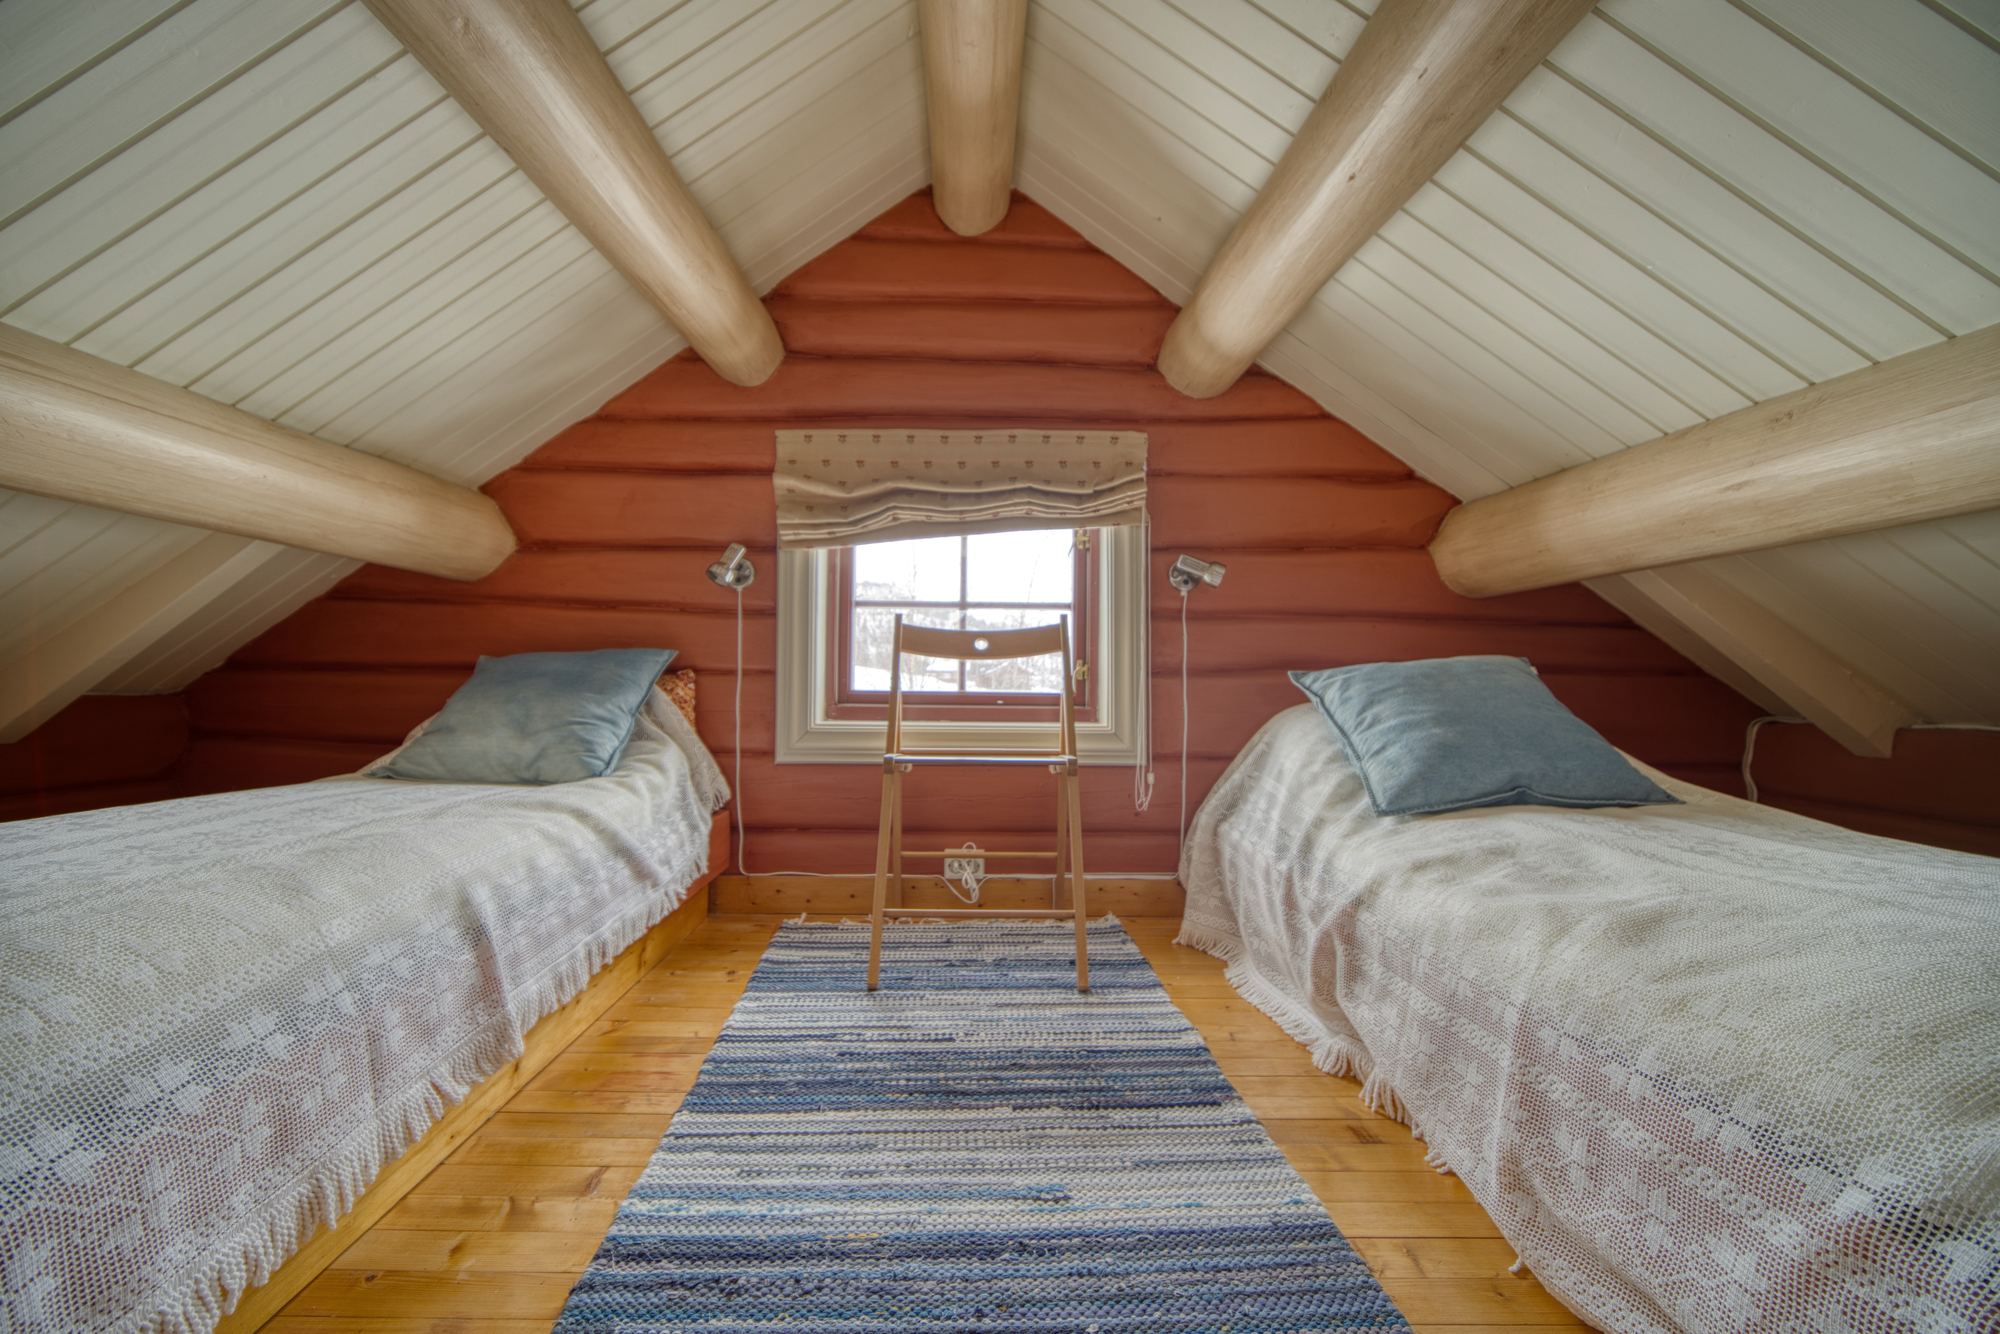
Two bedrooms and two sleeping lofts give plenty of room for family and friends.
- Bedroom 1Double bed
- Bedroom 2Family bunk bed (2 + 1)
- Loft 1Two single beds
- Loft 2Two single beds
Bathroom and sauna
Warmth after a day in the mountains
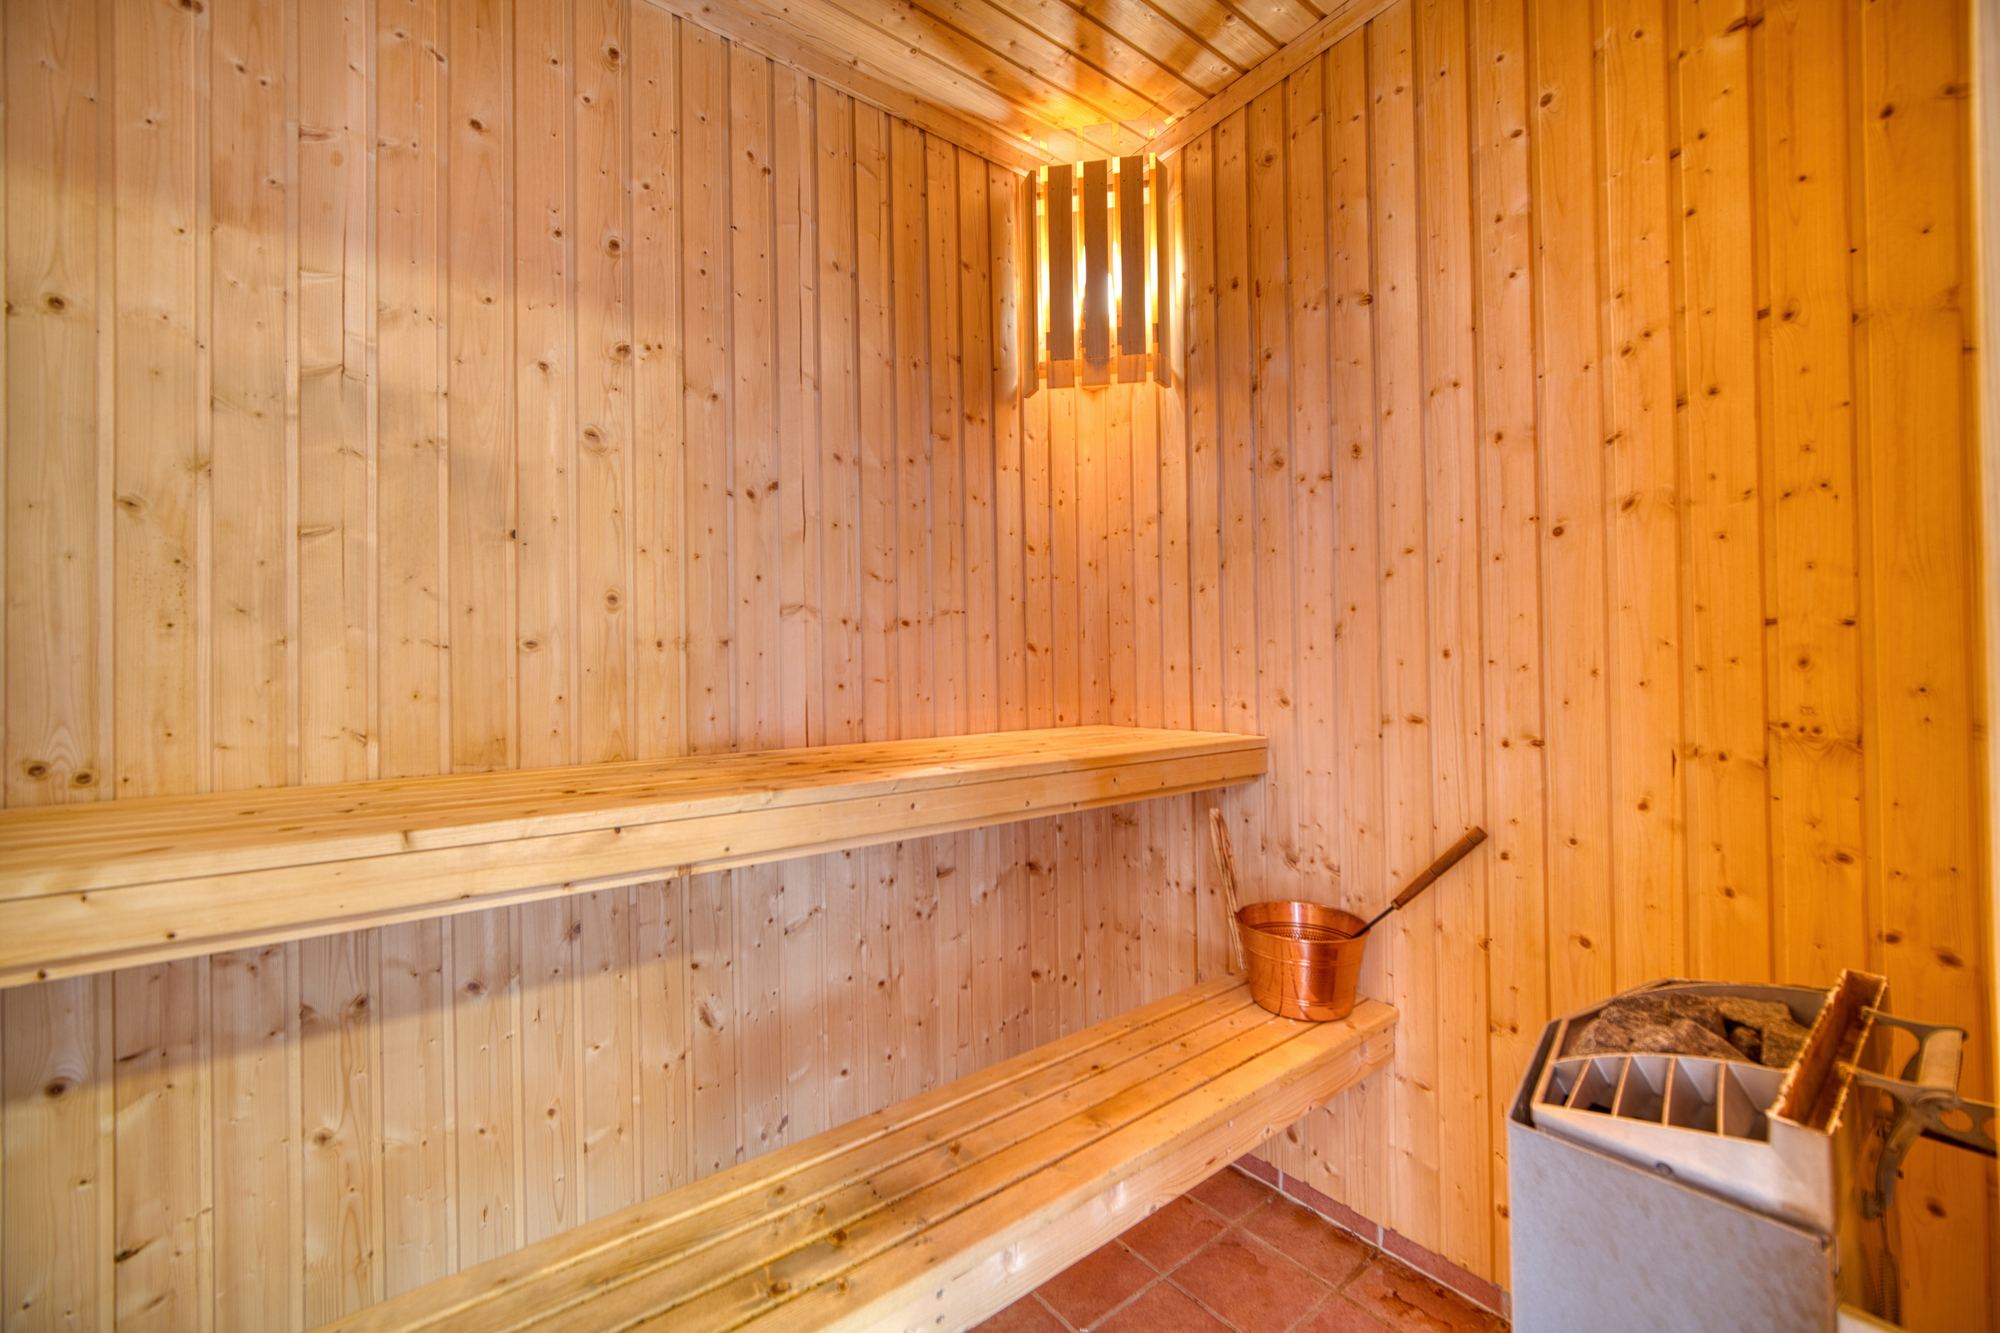
A lovely bathroom with toilet and shower, and a small sauna next to it. The cabin has running water, electricity and Wi-Fi, and the heating is on when you arrive.